Case study / Deferred maintenance and redevelopment
Lindemann and Hurley
The Commonwealth is offering a redevelopment site with a large renewal bill. The public can see the totals. Bidders get the detailed reports. [1]
An independent study of public sources. The Commonwealth and DCAMM are owners studied. No advisory relationship is implied. Sections labeled “My read” are my interpretation, not DCAMM’s account of its internal decisions.
The offering in brief
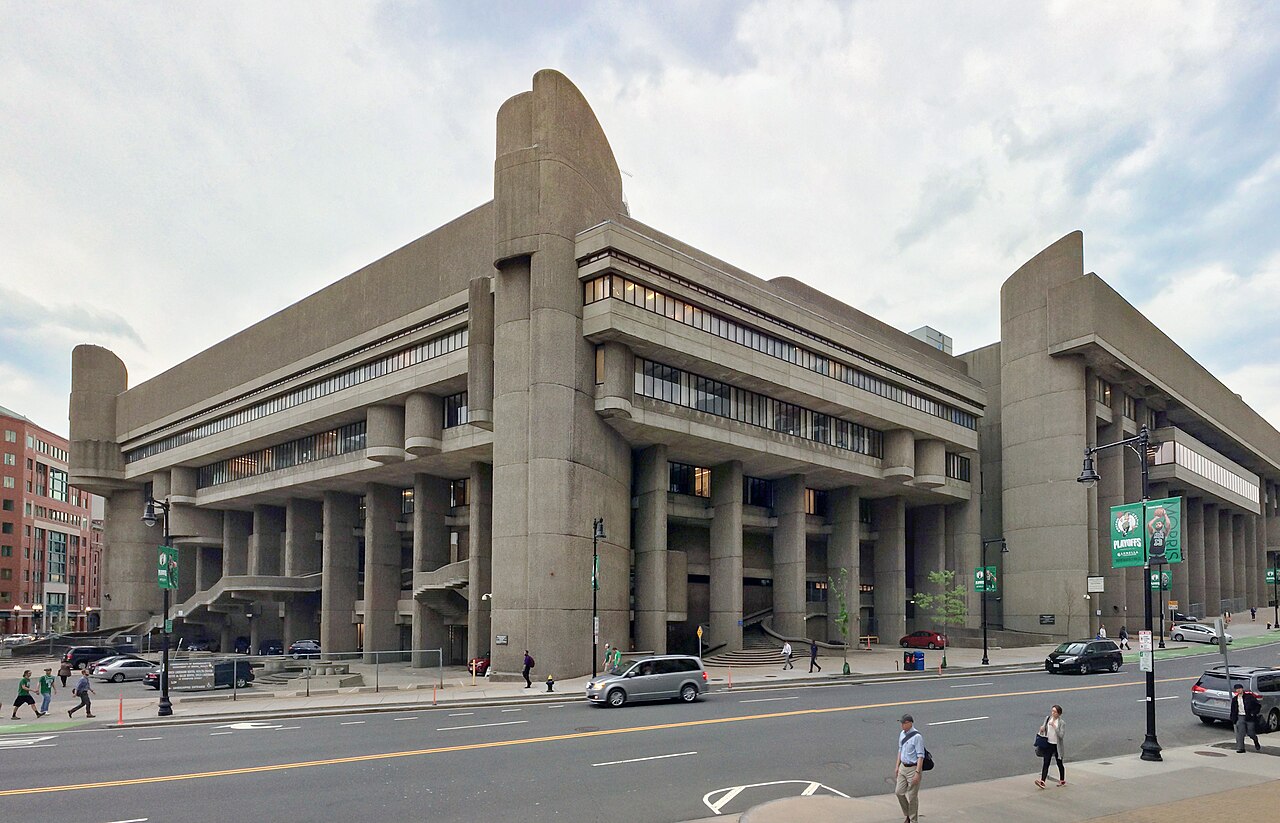
The Commonwealth of Massachusetts is offering the Lindemann and Hurley Buildings at the Boston Government Services Center for mixed-use residential redevelopment. The Division of Capital Asset Management and Maintenance, or DCAMM, leads the process. The Healey-Driscoll administration announced the offering on June 10, 2026. Newmark is the broker and advisor. [1] [5]
The transaction can take the form of a ground lease of up to 99 years under Asset Management Board authorization. Portions can instead be sold fee simple for housing under the Affordable Homes Act. The Call for Offers was issued July 23, 2026. Responses were due September 18, 2026, and proposals are under review. DCAMM expects to select a development partner in 2027. That remains an expected selection date. [2] [5]
The developer must deliver approximately 120,000 gross square feet, or GSF, of new space for the Department of Mental Health’s residential and clinical programs. Those programs stay on site. Cash proceeds are to be divided equally. Half goes to a trust fund for capital improvements. Half goes to the General Fund. [1] [2]
The Offering Memorandum makes relief from maintenance liability an explicit goal. It calls for “Eliminating an ongoing maintenance burden for DCAMM as well as significant deferred maintenance liability for the Commonwealth.” The memorandum itself contains no capital-needs dollar figure. Those figures appear in DCAMM’s earlier project and hearing records. [1] [3] [6]
What sits on the land
The memorandum measures the Lindemann at 233,884 GSF and the Hurley at 345,107 GSF. Together they contain 578,991 GSF on approximately 6.5 acres. This study uses those measured areas throughout. They differ from the rounded building areas in the earlier Final Project Proposal. [1] [3]
The Lindemann, at 25 Staniford Street, remains occupied by DMH offices and residential and clinical treatment programs. The Hurley, at 19 Staniford Street, is vacant. It previously housed Executive Office of Labor and Workforce Development offices. Both buildings were completed in 1971. Their construction includes reinforced concrete frames, cast-in-place walls, exposed aggregate concrete facades, and flat roofs. [1]
The Lindemann has seven floors, a partial basement, and a rooftop penthouse. The Hurley has six floors and a full basement. A shared two-level garage contains 205 spaces in 98,482 square feet. These are the memorandum’s physical descriptions. The renewal totals discussed below are published by building. The memorandum also records steel and aluminum framed windows in the buildings. [1] [6]
The design attribution needs care. Paul Rudolph coordinated the complex and designed its plaza, garage, and landscaping. The Lindemann was designed under his direct leadership with Desmond and Lord. Shepley Bulfinch Richardson and Abbott designed the Hurley within Rudolph’s guidelines, with Jean Paul Carlhian as lead architect. Describing both simply as Rudolph buildings loses that distinction. [1] [13]
The documented backlog
DCAMM has published several capital estimates. They describe different buildings, dates, and scopes. The renewal figures and the Lindemann modernization estimate need to remain separate. The table preserves the scope labels in the research record. [3] [4] [6]
| Date and building | Scope as DCAMM stated it | Published estimate |
|---|---|---|
| 2020 to 2021, Hurley | Capital renewal expenditures / deferred maintenance | About $225 million [4] |
| June 2025, Hurley | Capital renewal costs | More than $300 million [6] |
| June 2025, Lindemann | Capital renewal costs | More than $250 million [6] |
| June 24, 2025, Lindemann | Full estimate to renovate and modernize for continued DMH use | More than $300 million [3] |
The Hurley record shows escalation between the earlier process and the later hearing. The earlier amount appears in the February 16, 2021 Final Project Proposal and in DCAMM’s November 19, 2020 public meeting material. The June 2025 hearing deck carries the later renewal figures. The Boston Sun’s coverage also records the building-by-building renewal estimates presented at that hearing. [4] [6] [7]
The public totals do not provide a reconciliation of that increase. They do not isolate price escalation, changes in scope, or additional deterioration. The Lindemann’s broader estimate is described in the Final Project Proposal as a recent estimate. Its source is unnamed. This study does not assign it to a particular consultant or feasibility study. [3] [4] [6]
Arithmetic on DCAMM’s figures: the June 2025 renewal estimates total more than $550 million across 578,991 GSF, roughly $950 per square foot of renewal need. This is derived arithmetic, not a combined estimate published by DCAMM. The separate Lindemann renovation and modernization estimate is not added to it. [1] [6]
My read
The record supports a large probable renewal liability. It does not support a current, independently verified backlog by system. I would use these figures to frame the decision and require the underlying scopes before treating any total as a budget.
The condition evidence
DCAMM’s June 24, 2025 Final Project Proposal begins plainly: “The Lindemann and Hurley Buildings face substantial capital renewal needs.” It then identifies problems in the envelope, daylighting, and building systems. These are DCAMM’s published condition statements. They are not findings from an inspection commissioned for this article. [3]
On the envelope, DCAMM writes: “The buildings' envelopes are thermally inefficient, with original, single-paned windows in place.” On water entry: “Skylights that were installed to bring daylight into spaces behind large, opaque exterior walls routinely leak.” These statements identify original windows and recurring leaks, rather than supplying a priced schedule for their replacement. [3]
The earlier Hurley proposal describes outdated mechanical equipment, original single-pane windows, and uninsulated exterior masonry walls with a high surface-to-volume ratio. It also describes building systems at the end of their life. The later proposal extends the system concern across both buildings. The record therefore describes several renewal needs occurring together. [4] [3]
The structural qualification
The later proposal says: “Although the buildings appear to be structurally sound, all of their systems are in need of major overhauls.” A 2020 DCAMM scenario analysis referred to structural instability in a partial-demolition scenario. That statement is in tension with the qualified later description. The 2023 Structural Assessment Report is not public and cannot resolve the tension for this study. Neither statement establishes a complete structural diagnosis. [3] [15] [1]
The gated evidence problem
The Offering Memorandum’s Virtual Deal Room inventory lists a 2013 Facility Condition Assessment and a 2016 Envelope Study. It also lists Hurley environmental, geotechnical, and structural assessments from 2023. These documents exist in the offering record. Access to the detailed reports is limited to registered bidders. The public can read the inventory and the published totals. It cannot inspect the underlying system evidence through the public offering documents. [1]
The record since completion contains studies and targeted projects. For the Hurley, these include an Energy Conservation Measures study in 2013 and Fire Protection and Energy Improvements in 2014. A Nivola Mural Conditions Report followed in 2021. No major renovation of either building is documented in the reviewed public record. That is a limit on the available evidence. It does not establish that no maintenance or repair occurred. [1]
The dates also distinguish the evidence available to bidders. The facility assessment, envelope study, and later Hurley investigations were prepared at different times. Listing them together does not make them a single current assessment. The public inventory establishes their presence in the deal room. It does not publish a consolidated account of which findings remain open after the targeted projects. [1]
This leaves different levels of access to the same capital problem. Registered bidders can price from reports that public readers cannot see. A published total does not expose its component quantities, inspection findings, or allowances. This article therefore cannot reproduce a system-by-system estimate or test how much of the stated renewal need survives under a particular redevelopment scheme. [1]
Energy and the standards question
DCAMM describes both buildings as having high energy use intensity compared with buildings of similar size and use. The City of Boston’s published BERDO data contains entries for the complex in reporting years 2015 and 2016. The recorded site energy use intensity is 190.45 kBtu per square foot for the Hurley and 125.59 for the Lindemann. These are historical reported values from the city’s disclosure record. They do not establish current performance at either building today. [3] [11]
The city entries record greenhouse gas emissions of 4,756.99 metric tons of carbon dioxide equivalent for the Hurley and 2,040.44 for the Lindemann. Their recorded areas are 347,022 and 225,875 square feet respectively. Those areas identify the historical entries. The renewal arithmetic above uses the memorandum’s measured areas. This study derives no current emissions estimate from the older reporting record. [11] [1]
The city record uses building areas that differ from the Offering Memorandum’s measurements. It also lists the Lindemann at 31 Staniford Street. The offering uses 25 Staniford Street, which is the address used here. Neither building appears in the city’s published BERDO data after 2016. The reporting trail stops there. Its disappearance does not settle the legal reason for the absence. [11] [1]
Whether BERDO covers Commonwealth-owned buildings remains unresolved in the published sources reviewed for this study. No located source names these buildings as covered or exempt. Their earlier reporting is evidence of reporting, not a ruling on present coverage. This is an open question for a buyer’s counsel. No BERDO compliance payment is assigned to the complex here. [11]
The offering documents do name the Commonwealth’s own standard. The Call for Offers requires the developer’s design to meet the construction sustainability standards in sections 3 and 4 of Executive Order 594. That order sets a reduction in onsite fossil fuel combustion of 95 percent by 2050 against a 2004 baseline. This is the stated project requirement in the offering record. [2]
The preservation constraint
The complex is deemed eligible for the State and National Registers of Historic Places. Eligibility is its stated status. It is not listed. The Offering Memorandum records a MassHistoric Finding of Adverse Impact on DCAMM’s September 22, 2025 Project Notification Form. The offering’s document inventory includes that finding alongside the preservation material. [1]
The character-defining features include the Hurley’s two two-story Nivola frescoes. At the Lindemann, they include the curving exterior staircases, chapel, and curved walls. These features are part of the documented preservation record. They sit within the same buildings whose envelope and systems DCAMM describes as needing renewal. [1] [13] [3]
The Center for Architecture reports that the Lindemann chapel has been closed for years as a result of deferred maintenance, extensive water damage, and budget cuts. That is an attributed account of a particular space. It is separate from DCAMM’s engineering summaries and supplies no chapel repair estimate. It does show a reported loss of use alongside the broader capital figures. [12]
My read
Renewal and redevelopment both need a priced preservation scope. I would ask what must remain, what work protects it, and what changes the approved scheme can make. The public totals cannot answer those questions or establish that demolition removes the liability.
What a buyer has to price
The land has development capacity beyond the existing buildings. The published appraisal discussion places existing density at about 2.0 to 2.4 floor area ratio, or FAR, against zoning allowing 8.0 to 10.0 FAR. Newmark’s appraisal was received June 17, 2025 and concluded that residential conversion was the highest and best use. Its concluded property value is not published. The record supplies no disclosed site value to set directly against the renewal totals. [3]
The published indications include comparable shell building values in the high $100s to low $200s per square foot. Additional FAR value is described in the mid $30s to mid $60s per square foot. These are appraisal indications. They are not a disclosed price for this offering. They cannot supply the missing concluded value without assumptions that the public record does not establish. [3]
The process has already changed direction. The earlier Hurley-only redevelopment selected Leggat McCall Properties in 2022 for a lab-anchored project. The Healey administration scrapped that plan in 2024 as lab demand collapsed. It added the Lindemann to a housing-focused offering. Bisnow and the Boston Globe describe that change in the process. The current offering therefore follows an abandoned redevelopment effort, rather than a completed renewal program. [8] [9] [10]
The earlier project was valued above $1 billion and included a lab tower, about 350,000 square feet of state offices, and 200 housing units. That was a proposed redevelopment value and program. It was not a deferred maintenance estimate. The current housing-focused offering changes the proposed use while retaining the requirement to accommodate DMH’s residential and clinical programs. [8] [9] [2]
Another ownership interest remains relevant. DCAMM sought a new appraisal of the Hurley alone in April 2026 because the US Department of Labor holds an equity interest and will instruct on disposition. The results are not public. A public comparison of land value and renewal liability consequently lacks both that appraisal result and the detailed condition reports available to bidders. [14] [1]
My read
A buyer has to price the renewal work retained in its scheme, the required DMH space, preservation, and the usable development capacity together. I would ask which published needs remain, which are replaced by new construction, and who carries each obligation. The public record cannot yet show that balance or establish the net return to the Commonwealth.
The question for an aging flagship
My read
If you hold an aging flagship asset, ask what your backlog figure actually prices. Put its scope beside the service you must retain and the parts of the building you must protect. Then compare renewal with a defined alternative. Lindemann and Hurley show how much of that decision can remain hidden behind a published total.